




BEDS5
BATHS4 full
SQUARE FEET5,441
MLS#MDHW2070330
STATUSACTIVE
PROPERTY TYPEResidential - Single Family
SUBDIVISIONVILLAGE OF RIVER HILL
SCHOOLHOWARD COUNTY PUBLIC SCHOOL SYSTEM
Property Description
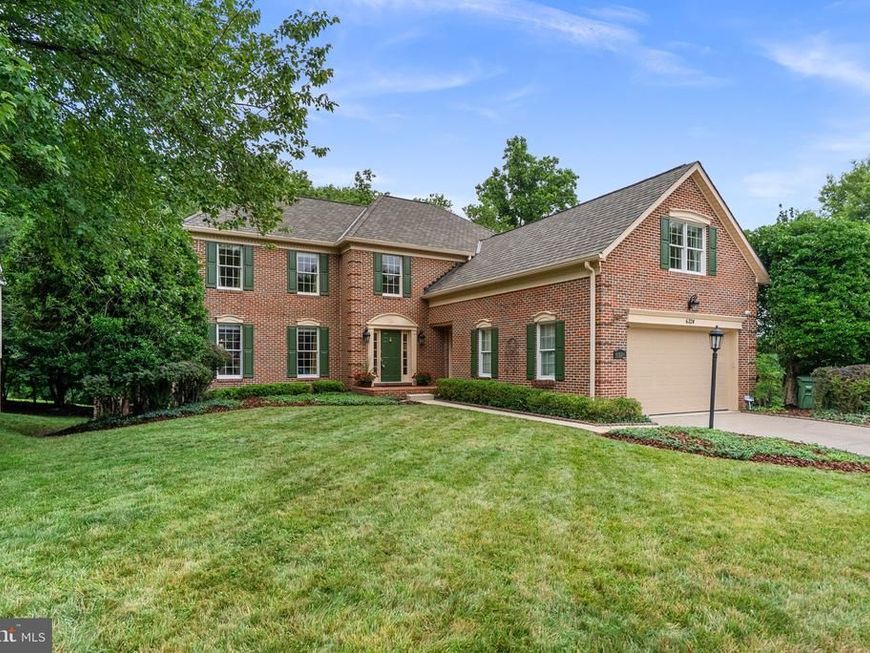
Welcome to this pristine Colonial, perfectly situated on a picturesque lot in the highly sought-after Village of River Hill. Thoughtfully updated throughout, this exceptional home showcases over $125,000 in stunning kitchen renovations, along with extensive upgrades including all four beautifully remodeled bathrooms, updated flooring, custom millwork, fresh paint, recessed lighting on all three levels, and countless additional enhancements. // Step inside the welcoming foyer, where Brazilian teak hardwood flooring extends throughout most of the main level. The thoughtfully designed main level offers a spacious formal living room, an elegant formal dining room, a warm and inviting family room with a full wall of custom built-ins and a marble-surround gas fireplace, and a well-appointed office/study featuring custom-painted built-ins, three desk areas, and granite countertops. A mudroom with updated flooring and built-in storage adds everyday convenience, while the remodeled full bathrooms (2026) feature custom cabinetry, luxury brass Kohler fixtures, Taj Mahal quartzite countertops, a premium porcelain tile shower, and porcelain flooring. // Beautifully remodeled in 2026, the gourmet eat-in kitchen showcases custom inset cabinetry finished in Sherwin-Williams® Greek Villa, Taj Mahal quartzite countertops and matching backsplash, premium porcelain tile flooring, a center island, Professional JennAir® stainless steel appliances, to include a 36” range with hood, 42” built-in refrigerator, and double microwave/oven wall combo, brass hardware, and a bright breakfast room. // Upstairs, the owner’s suite offers a private ensuite bath with a custom-painted vanity topped with granite, a granite tub surround, a travertine tile shower with glass enclosure, travertine flooring, and brass fixtures. Four additional bedrooms, including a finished room over the garage, provide ample space, while two remodeled full bathrooms feature updated vanities and flooring (2026). A conveniently located laundry room completes the upper level. Oak hardwood flooring runs throughout the bedroom level, four bedrooms feature wainscoting, and every bedroom closet has been enhanced with custom Elfa® shelving and drawer systems. // The fully finished walk-out lower level expands the living space with a spacious recreation room featuring Brazilian cherry hardwood flooring, wainscoting, custom built-ins, and a large finished storage closet with Elfa shelving, along with two unfinished storage areas. // Outdoor living is equally impressive with a spacious deck, 20’ x 20’ flagstone patio surrounded by extensive stonework and professional landscaping, a newly fenced backyard, wooded views, and updated exterior lighting. // Additional highlights include a recently installed Certainteed luxury shingle roof and gutters, with roof backed by a fifty -year warranty, two high-efficiency gas furnaces and air conditioning systems, a recently installed gas tankless water heater, a water softener, security cameras, and an updated insulated garage door. // Located in the coveted Village of River Hill, residents enjoy picturesque surroundings, excellent amenities, top-rated schools, and easy access to shopping, dining, recreation, and commuter routes.
Property Features
Property Type: Residential - Single Family
Basement: Yes
Basement: Full, Fully Finished, Heated, Improved, Interior Access, Rear Entrance, Sump Pump, Walkout Level, Windows, Daylight, Full
Cooling: Central A/C
Fireplaces: 1
Fuel Type: Natural Gas
Garage: 2
Heating: Forced Air
Home Style: Colonial
Lot Size: 0.28 Acres
Roof Type: Asphalt
Stories: 3.5
Taxes: $13,666
Year Built: 1995
Feature Descriptions
Additional Structures: Above Grade, Below Grade
Appliances: Built-In Microwave, Disposal, Dryer, Dishwasher, Exhaust Fan, Icemaker, Oven - Self Cleaning, Oven/Range - Gas, Refrigerator, Stainless Steel Appliances, Stove, Washer, Water Heater
Exterior: Brick, Vinyl Siding
Fencing: Rear
Fireplace: Gas/Propane, Mantel(s)
Flooring: Hardwood
HOA Fee: $2640.00/Annually
Interior: Attic, Ceiling Fan(s), Chair Railings, Crown Moldings, Family Room Off Kitchen, Kitchen - Eat-In, Kitchen - Island, Recessed Lighting, Water Treat System, Wood Floors, Bathroom - Stall Shower
Lot: Backs to Trees, Cul-de-sac, Landscaping, Partly Wooded
Lot Dimensions: 0.28 Acre(S)
Parking Features: Concrete Driveway
Parking Notes: 2 Total Parking Spaces
Rooms: Living Room, Dining Room, Primary Bedroom, Sitting Room, Bedroom 2,Bedroom 3,Bedroom 4,Bedroom 5,Kitchen, Family Room, Foyer, Study, Laundry, Recreation Room, Storage Room, Primary Bathroom
Sewer: Public Sewer
SQFT Above Finished: 4084
SQFT Below Finished: 1357
SQFT Total Finished: 5441
Structure Type: Detached
Total Garage/Parking Spaces: 2
Utilities: Natural Gas Available
Water: Public
Windows: Double Pane, Energy Efficient, Insulated, Screens
Wooded: Yes
Room Sizes
Primary Bedroom: 17 x 17 Level - Upper 1
Primary Bathroom: 11 x 11 Level - Upper 1
Bedroom 2: 14 x 13 Level - Upper 1
Bedroom 3: 14 x 16 Level - Upper 1
Bedroom 4: 14 x 12 Level - Upper 1
Laundry: 8 x 6 Level - Upper 1
Bedroom 5: 13 x 17 Level - Upper 1
Foyer: 14 x 9 Level - Main
Living Room: 14 x 17 Level - Main
Dining Room: 15 x 12 Level - Main
Kitchen: 17 x 20 Level - Main
Family Room: 21 x 16 Level - Main
Study: 12 x 13 Level - Main
Recreation Room: 14 x 37 Level - Lower 1
Sitting Room: 18 x 27 Level - Lower 1
Storage Room: 27 x 16 Level - Lower 1
Storage Room: 4 x 10 Level - Lower 1
Local Schools
High School: RIVER HILL
Middle School: CLARKSVILLE
Elementary School: SWANSFIELD
School District: HOWARD COUNTY PUBLIC SCHOOL SYSTEM
Listed By / Shown By
Listed By
Agency Name: Keller Williams Lucido Agency
Agency Phone: 4104656900
Shown By
Agent Name: Melanie James
Agent Phone: (330) 719-5214
Agency Title: Berkshire Hathaway HomeServices Homesale Realty

 First American
Estimate Your Payment
Estimated Payment
$ 4,537.10 per month $3,004.51 Principal & Interest $1,138.83 Property Tax $393.75 Homeowner's Insurance



 Corporate Office - 215 S Centerville Rd. Lancaster, PA 17603
6324 Daring Prince Way | MLS# MDHW2070330
This single family home located at 6324 Daring Prince Way, Columbia, MD 21044 is currently listed for sale with an asking price of $1,350,000. This property was built in 1995 and has 5 bedrooms and 4 full baths with 5441 sq. ft. Daring Prince Way is located in the VILLAGE OF RIVER HILL subdivision within the HOWARD COUNTY PUBLIC SCHOOL SYSTEM school district. Search VILLAGE OF RIVER HILL real estate on melaniejames.homesale.com today.