




BEDS3
BATHS2 full 1 partial
SQUARE FEET1,440
MLS#MDQA2017974
STATUSACTIVE
PROPERTY TYPEResidential - Townhouse
SUBDIVISIONQUEENS LANDING
SCHOOLQUEEN ANNES COUNTY PUBLIC SCHOOLS
Property Description
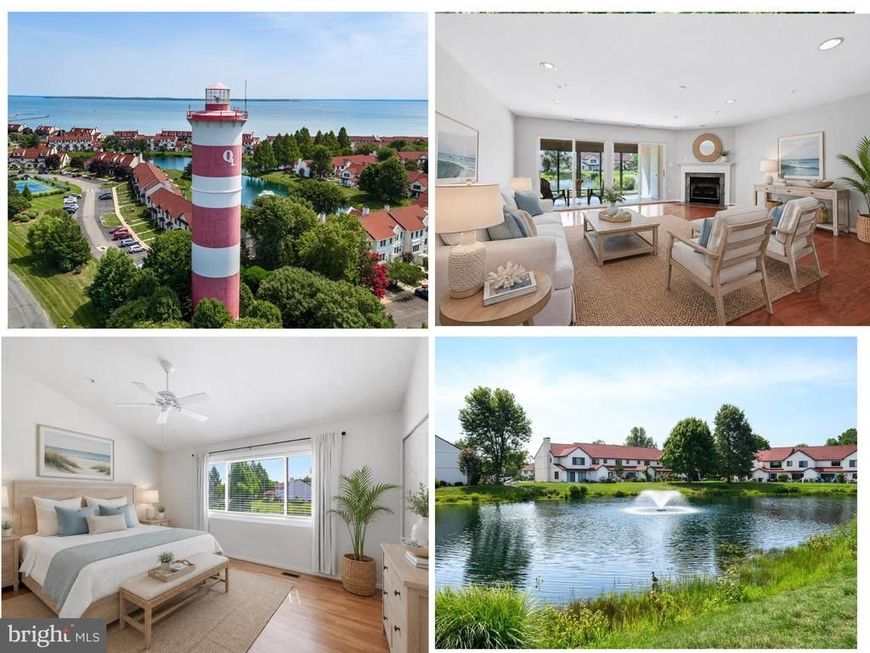
OPEN HOUSE, SATURDAY, JULY 18TH 1:30-3PM - Live like you're on vacation every day in the highly desirable Queen's Landing community on Kent Island! Nestled along the Chester River, this charming pond-front townhome offers the perfect blend of comfort, style, and resort-style living. You'll love the gorgeous remodeled kitchen featuring granite countertops, a large center island, breakfast bar, custom built-ins, and a pass-through to the living room—perfect for cooking, entertaining, and everyday living! The spacious living room features a cozy fireplace and opens to a beautiful enclosed pond-front porch where you can relax with your morning coffee while taking in the peaceful water views. The primary suite offers incredible pond views and a private bath, plus you'll find two additional bedrooms and the convenience of second-floor laundry. Enjoy the incredible community amenities: Community pool, Pickleball & tennis courts, Fitness center, Clubhouse, Adjacent to Castle Harbor Marina Queen's Landing on Kent Island is the perfect getaway—whether you're looking for a second home or a primary residence. Enjoy resort-style living with beautiful surroundings and all the charm of the Eastern Shore.
Property Features
Property Type: Residential - Townhouse
Cooling: Central A/C
Fireplaces: 1
Fuel Type: Electric
Heating: Heat Pump(s)
Home Style: Spanish
Stories: 2.0
Taxes: $2,793
Year Built: 1999
Feature Descriptions
Additional Structures: Above Grade, Below Grade
Appliances: Central Vacuum, Dishwasher, Disposal, Dryer, Washer, Exhaust Fan, Microwave, Oven/Range - Electric, Range Hood, Refrigerator, Stainless Steel Appliances, Water Heater
Building Name: QUEENS LANDING
Community Amenities: Club House, Common Grounds, Exercise Room, Jog/Walk Path, Lake, Pickleball Courts, Tennis Courts, Water/Lake Privileges, Swimming Pool
Condo/Coop Fee: $535.83/Monthly
Exterior: Stucco
Exterior: Sidewalks
Fireplace: Gas/Propane, Mantel(s)
Flooring: Carpet, Ceramic Tile, Hardwood
Interior: Attic, Bathroom - Tub Shower, Bathroom - Walk-In Shower, Built-Ins, Carpet, Ceiling Fan(s), Kitchen - Island, Kitchen - Gourmet, Primary Bath(s), Recessed Lighting, Sprinkler System, Upgraded Countertops, Window Treatments, Wood Floors, Other
Lake Name: Chester River
Location: Lake
Parking Features: Paved Parking
Pet Restrictions: Case by Case Basis
Rooms: Living Room, Primary Bedroom, Bedroom 2,Bedroom 3,Kitchen, Storage Room, Primary Bathroom, Half Bath, Screened Porch
Sewer: Public Sewer
Special View Info: Water
SQFT Above Finished: 1440
SQFT Total Finished: 1440
Structure Type: Interior Row/Townhouse
Water: Public
Windows: Sliding
Room Sizes
Kitchen: 19 x 15 Level - Main
Living Room: 20 x 19 Level - Main
Screened Porch: 14 x 9 Level - Main
Primary Bedroom: 16 x 11 Level - Upper 1
Bedroom 2: 11 x 8 Level - Upper 1
Bedroom 3: 11 x 10 Level - Upper 1
Local Schools
High School: KENT ISLAND
School District: QUEEN ANNES COUNTY PUBLIC SCHOOLS
Listed By / Shown By
Listed By
Agency Name: Rosendale Realty
Agency Phone: 4107580333
Shown By
Agent Name: Melanie James
Agent Phone: (330) 719-5214
Agency Title: Berkshire Hathaway HomeServices Homesale Realty

 First American
Estimate Your Payment
Estimated Payment
$ 1,136.44 per month $798.98 Principal & Interest $232.75 Property Tax $104.71 Homeowner's Insurance



 Corporate Office - 215 S Centerville Rd. Lancaster, PA 17603
29 D Queen Mary Court | MLS# MDQA2017974
This townhouse located at 29 D Queen Mary Court, Chester, MD 21619 is currently listed for sale with an asking price of $359,000. This property was built in 1999 and has 3 bedrooms and 2 full and 1 partial baths with 1440 sq. ft. D Queen Mary Court is located in the QUEENS LANDING subdivision within the QUEEN ANNES COUNTY PUBLIC SCHOOLS school district. Search QUEENS LANDING real estate on melaniejames.homesale.com today.